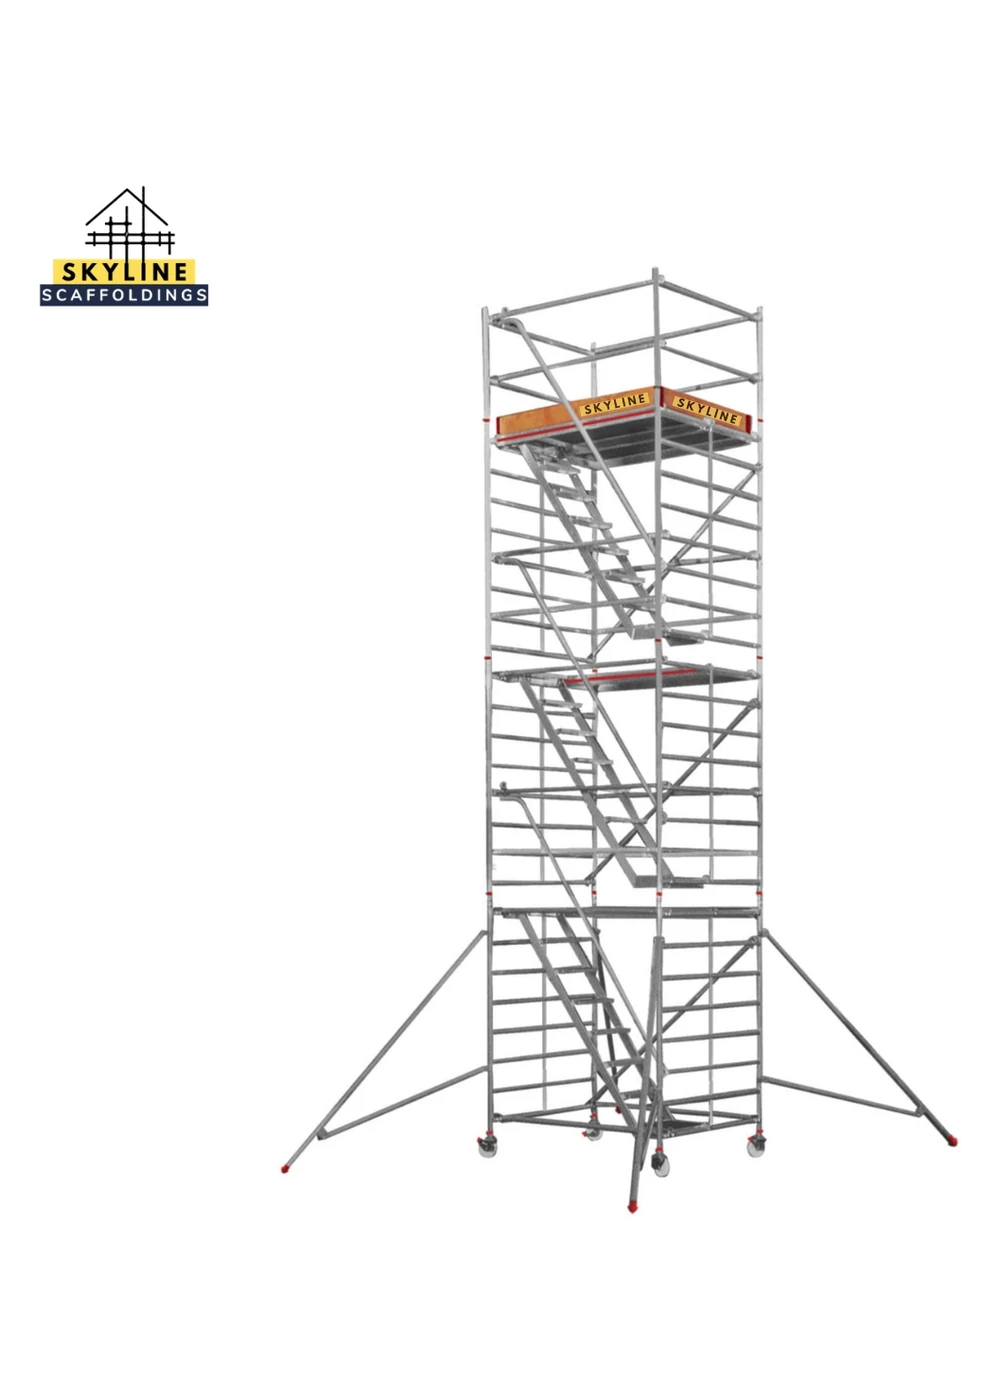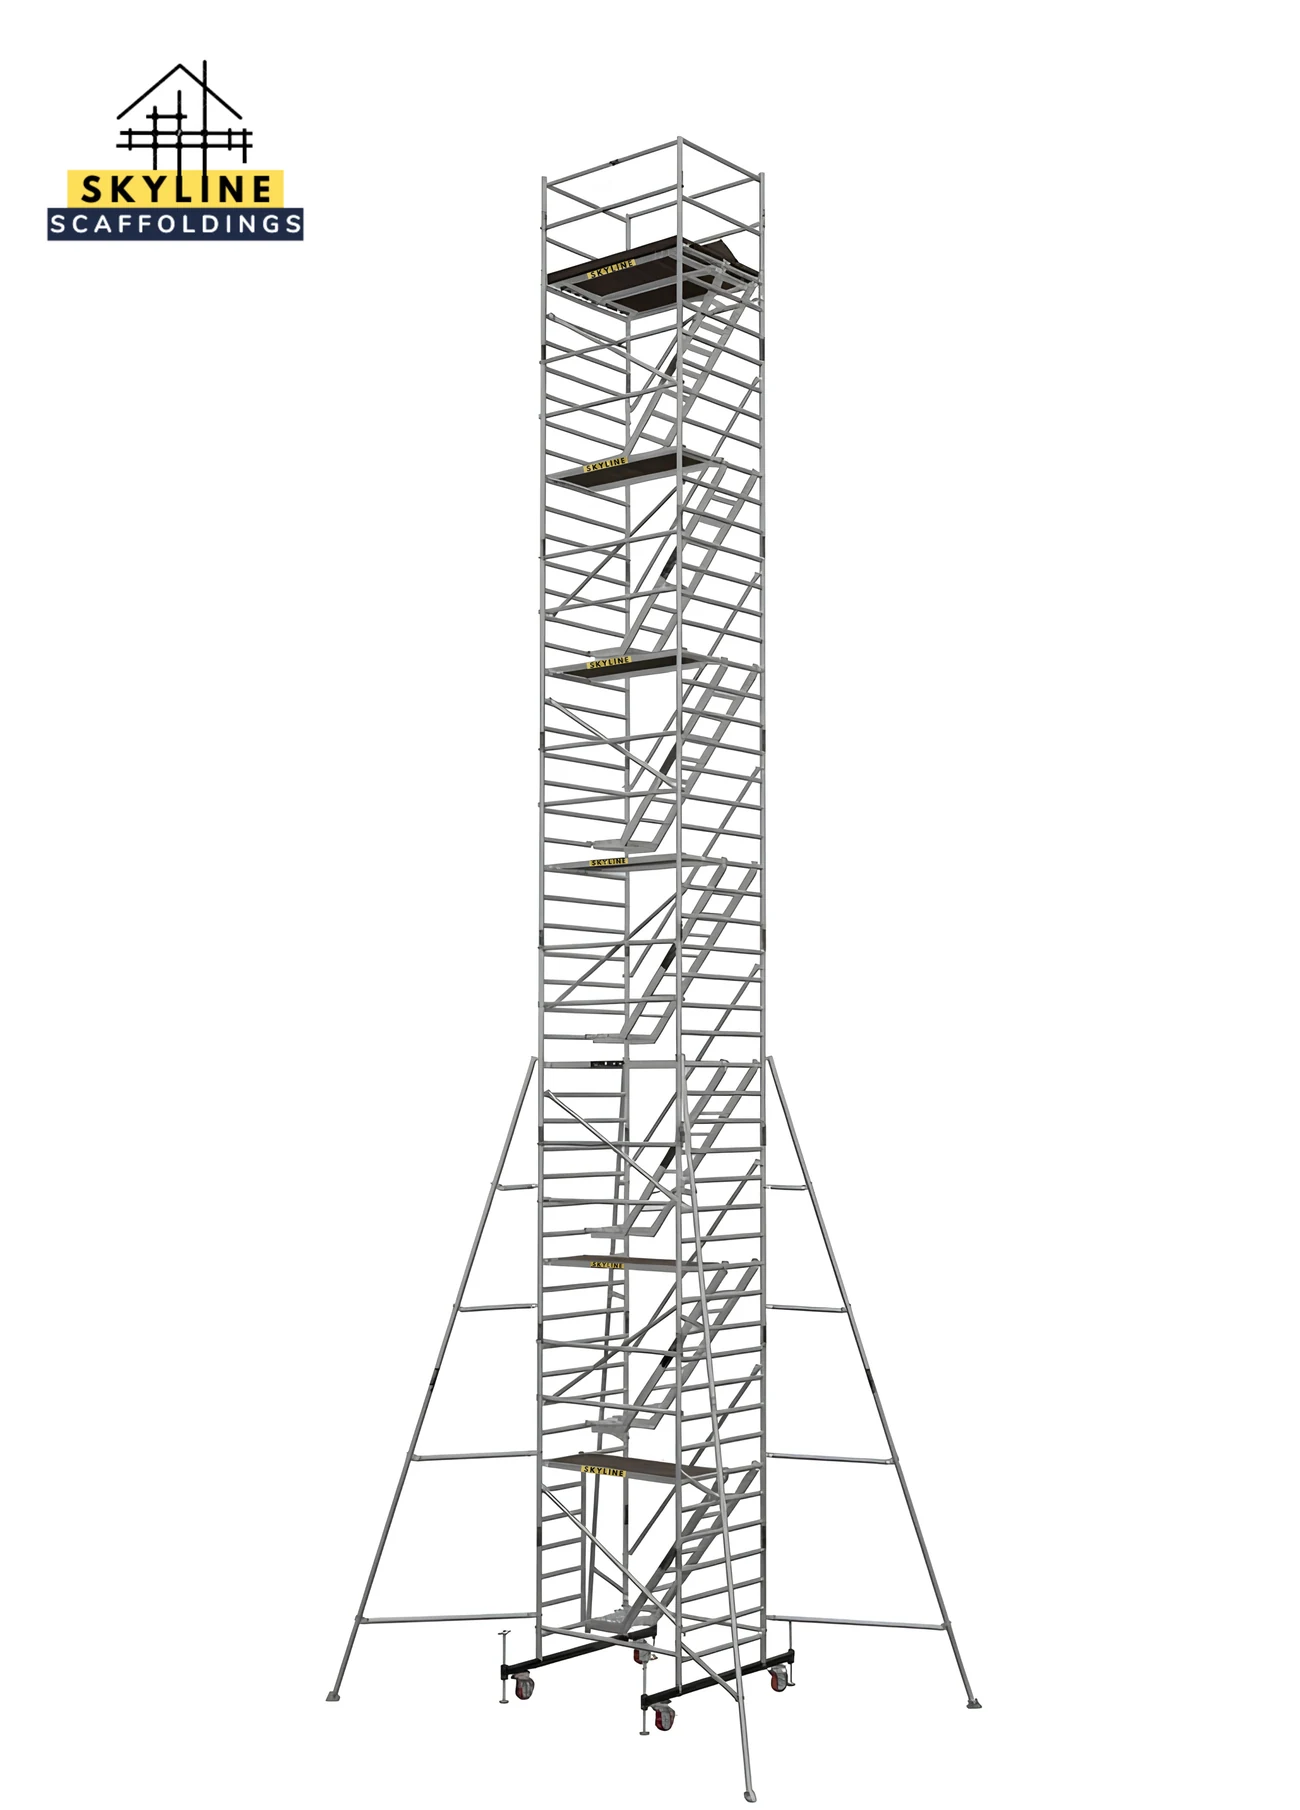
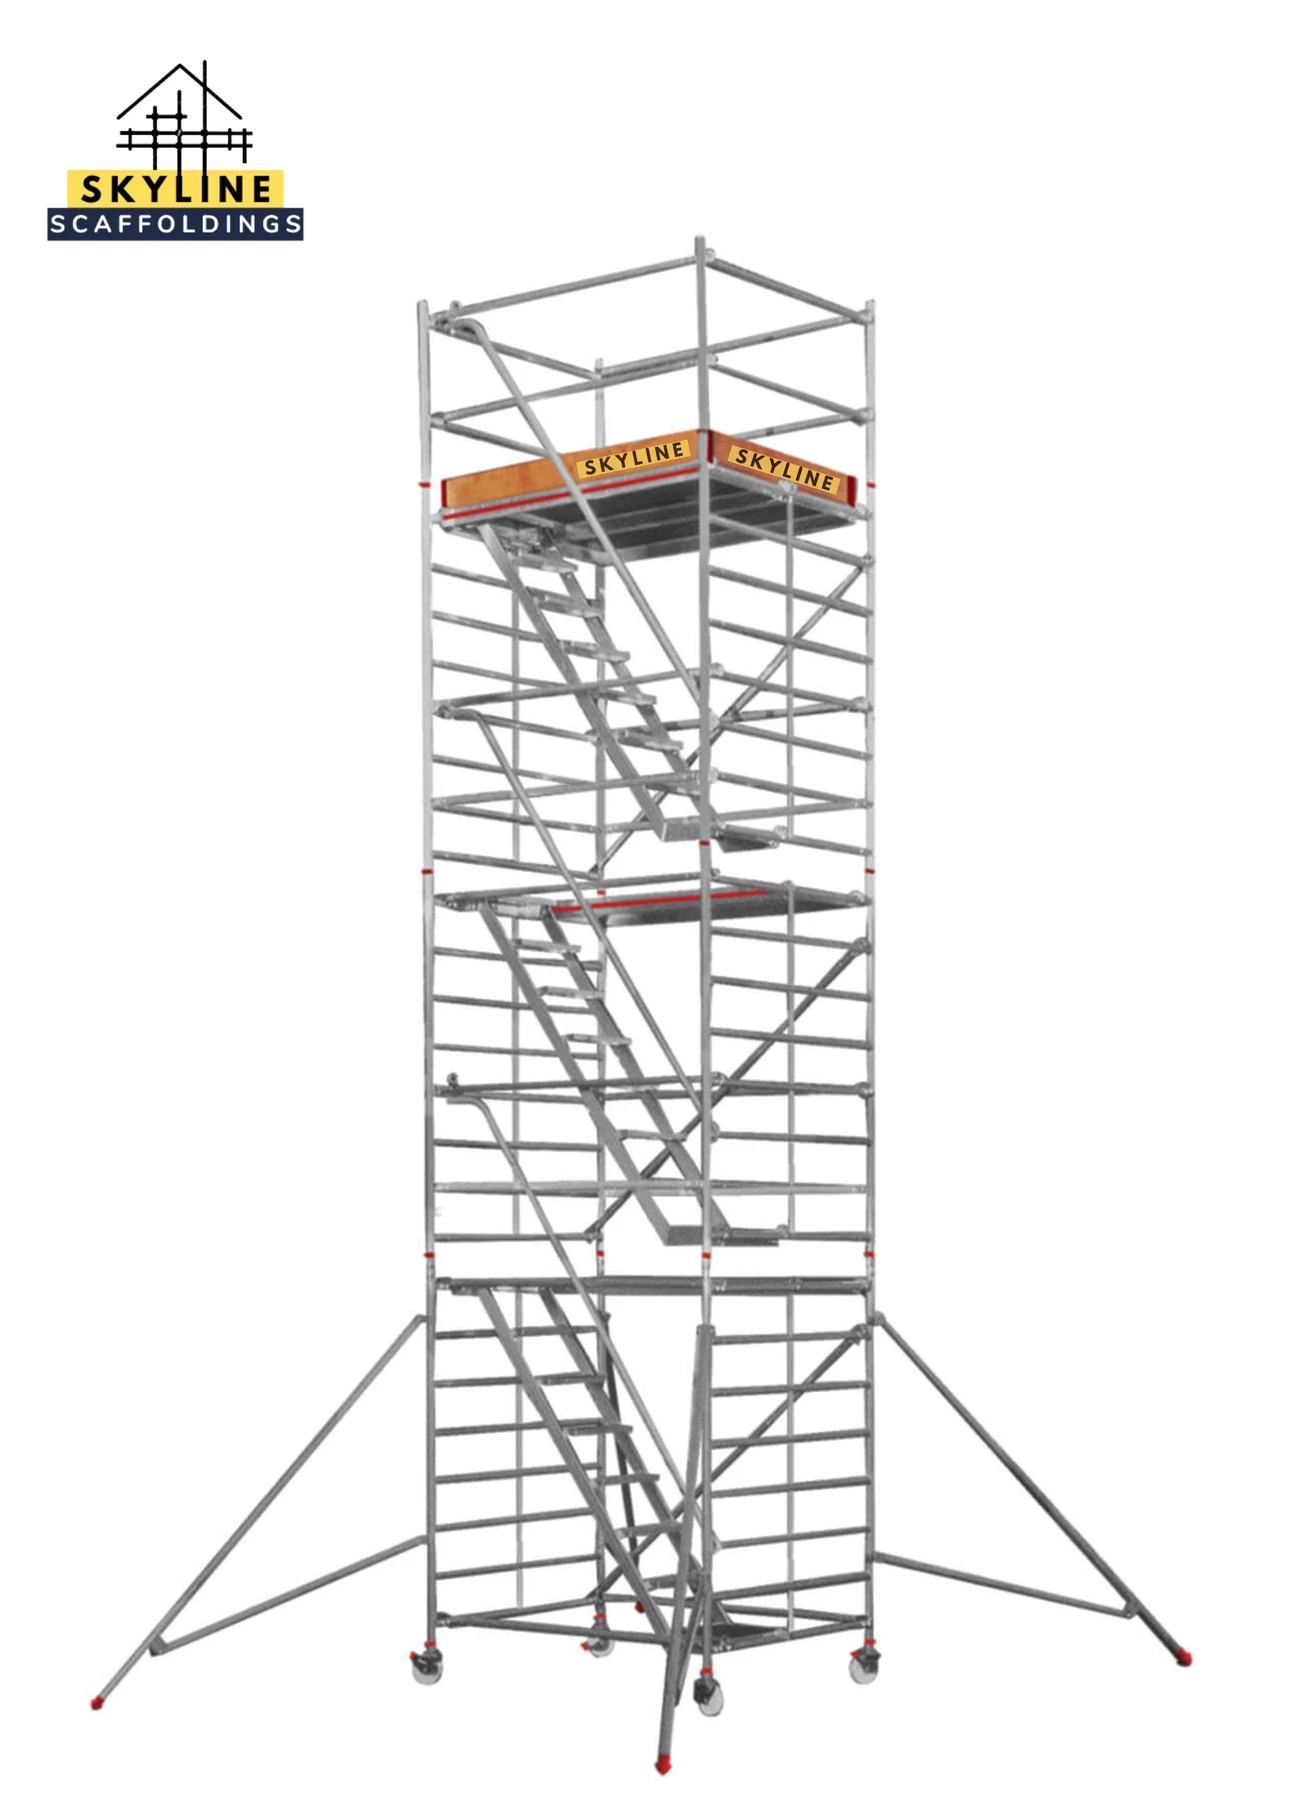
Product photograph is representative. Final tower configuration varies with the selected platform height.
Stairway aluminium scaffolding tower
The Stairway Series is intended for tasks where workers need to reach the platform repeatedly and a stair access arrangement is preferred. With a 1.8 m × 1.35 m footprint, the setup should be planned around the available floor area, clear entry routes and the intended working height.
Select a platform height to view the corresponding model, tower height and working height before selecting invoice ordering or requesting a quotation.
Choose your tower size
Select a platform height to see its model details.
Pay by invoice after the delivery charges and final total are agreed. Dispatch begins after payment is received.
View shopping cartDesigned around platform access
Stairway scaffolding is considered when workers need to climb to the working level more often during a job. The wider footprint accommodates the stairway-style arrangement, but the correct configuration depends on the task, base condition and access route.
Stair access can make repeated movement to the platform more practical, especially on longer-duration projects. The planned work should still determine the platform arrangement, landing access and any handling of tools or materials. Skyline can review these requirements against the proposed model before confirming availability.
Where this series may be considered
Suitability depends on the worksite and the final tower configuration.
- Maintenance projectsAn option for longer tasks where repeated platform access is expected.
- Industrial facilitiesUseful to assess for plant-area inspection and equipment maintenance with suitable floor space.
- Construction and installationConsider where stair access can be integrated into the approved work-at-height arrangement.
Models and height specifications
Select a platform height above to highlight its model in the table. Values are taken from Skyline's model chart.
| Model | Platform height | Tower height | Working height | Price* |
|---|---|---|---|---|
| SKY-S023 | 2.2 m | 3.2 m | 4.2 m | ₹49,270.00 |
| SKY-S034 | 3.2 m | 4.2 m | 5.2 m | ₹64,740.00 |
| SKY-S045 | 4.2 m | 5.2 m | 6.2 m | ₹89,700.00 |
| SKY-S056 | 5.2 m | 6.2 m | 7.2 m | ₹108,550.00 |
| SKY-S067 | 6.2 m | 7.3 m | 8.2 m | ₹125,840.00 |
| SKY-S078 | 7.2 m | 8.2 m | 9.2 m | ₹141,180.00 |
| SKY-S089 | 8.2 m | 9.2 m | 10.2 m | ₹161,200.00 |
| SKY-S0910 | 9.2 m | 10.2 m | 11.2 m | ₹178,644.70 |
| SKY-S1011 | 10.2 m | 11.2 m | 12.2 m | ₹193,973.00 |
| SKY-S1112 | 11.2 m | 12.2 m | 13.2 m | ₹222,532.70 |
| SKY-S1213 | 12.2 m | 13.2 m | 14.2 m | ₹237,679.00 |
| SKY-S1314 | 13.2 m | 14.2 m | 15.2 m | ₹253,544.20 |
| SKY-S1415 | 14.2 m | 15.2 m | 16.2 m | ₹268,689.20 |
*Listed prices include GST. Prices for other models are available on request. Shipping charges, stock availability and delivery estimates are confirmed separately before invoicing.
Details worth checking on site
These details help Skyline recommend the appropriate tower configuration.
- Plan the stair access routeConfirm how often personnel will use the platform and how they will enter and exit.
- Confirm available floor areaCheck the 1.8 m × 1.35 m base footprint and any additional clearance requirements.
- Discuss tools and materialsThe access method, carrying practices and work platform arrangement must suit the task.